
SEE OUR PAGE ON CHANGES TO THE SITE SKETCH HERE: IMPORTANT UPDATE – JULY 9, 2026
The reality gap between what the City and Terralux proposed and what they’re really planning on building. Spoiler alert, it’s worse than you think!
This past weekend, a flimsy coroplast sign (which had immediately bent and folded in on itself) was posted at the entrance to the multi-use trail off the Active Living Corridor at the site of the proposed development at 791 Arundel St. The sign is a Notice of Application for the Zoning By-law and Official Plan Amendment which is required for the development to proceed. As we’ve previously stated, the property is zoned “CM” – Community Zone in the City’s Zoning By-law and designated as “Community” in the Official Plan. This type of zoning and designation does not allow residential development. As such, Terralux needs to have this property rezoned to Urban Mid-Rise, as well as getting it designated Residential under the Official Plan in order to proceed with the development.
Copies of the Notice of Application were mailed to property owners within 120 metres of the subject property but we were able to obtain a copy by contacting the City’s Planning department (planning@thunderbay.ca) and quoting file #OZ-03-2026. Given the lands east and south of 791 Arundel are undeveloped and forested, very few residents in the Shuniah neighbourhood will actually receive the notice. We are sharing a copy of it here for your information. Please feel free to share it with anyone who may be interested.
The Notice includes Terralux’s “Site Sketch”. The Site Sketch is a far cry from what the City and Terralux proposed in January 2026 when City Council declared this property surplus. The January 2026 conceptual proposal was actually a revision to the original 600 unit proposal, after the City received significant public backlash. We remind our readers that 600 units actually contravenes the City’s Zoning By-law for Urban Mid-Rise and never should have been presented to the public in the first place.
As part of the materials presented to City Council at the January 2026 meeting, City Administration included a “Memo to the City of Thunder Bay” from the architectural/urban planning firm of Brook Mcllroy Ltd. This memo identifies “Feedback Received” from residents and concerned citizens regarding the original 600 unit proposal, and “How It’s been Addressed” in the revised conceptual proposal. In the chart below we summarize that memo and include how none of that feedback was even taken into consideration in the Site Sketch Terralux has submitted with its Planning Application.
| Conceptual Proposal – How feedback was addressed | Site Sketch – Feedback hasn’t been considered at all |
| The existing trail from the Active Living Corridor to be relocated along the back of the properties that front Toledo | This existing trail from the Active Living Corridor has been removed completely |
| Maintain as much of the established tree line along the western portion of the site for buffering for Toledo St residents | No trees or landscaping identified. The 400+ feet of the two 5-storey buildings will be less than 100 feet from the adjacent Toledo St properties and will overlook these single family homes resulting in a total lack of privacy and enjoyment of property. |
| Buffering/landscaping/naturalization along Arundel has increased | No trees or landscaping identified. |
| Design of buildings refined to address the character of the neighbourhood, including building setbacks. Additional landscaped open space is proposed to be sensitive to and complement the highly naturalized area surrounding the subject site. The intention is to retain as many trees as possible. | This has not been done. The buildings now are closer to the existing property owners. There is no open space, no buffering, no landscaping or trees included. In fact, this site sketch clearly shows this massive, high-density development will require the denuding of the entire property. |
| There is a multi-use trail proposed around and throughout the site, along with open space and pathways. The proposed network can accommodate pedestrians and cyclists. | The access from the Active Living Corridor has been completely removed. There is absolutely no pedestrian or cyclist access from Arundel St or the development itself to what’s left of the multi-use trail. |
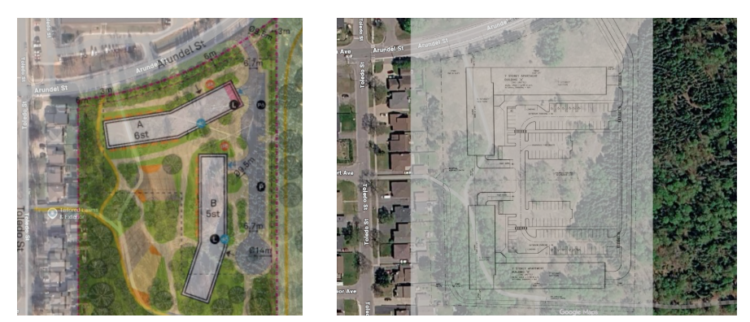
| Setbacks have been increased from all property lines. Reduction in the number of buildings increases the building separation between the existing single family homes on Toledo. There is one 6 storey (Building A) and one 5 storey (Building B) | The buildings have actually increased. There are now two 7 storey buildings and two 5 storey buildings. So more buildings, two of which are one storey higher than the conceptual proposal. The increased setbacks have been completely removed. |
You can see for yourself how vastly different the Site Sketch is from the conceptual proposal. As our post “Conceptual Proposals vs Reality – Renderings for Persuasion”, states, the conceptual proposal was designed to persuade the public, to get “buy-in”. We questioned how 400 units would fit in the two buildings shown in the conceptual proposal. It was evident to us that the proposal didn’t reflect what would actually be built, and the City and Terralux knew it as well. In fact, Brian Hamilton, when questioned on Facebook about how 400 units would fit in those two buildings replied:
“I didn’t mention 400 units in my post. There is no definitive project yet. Much testing and studies need to be done before a final drawing can be presented. The plan, at this point is highly variable with so many unknowns. If mentioned I think 400 would be the ceiling. Still a bit early. The final project will fit.”
Well, the final project as shown in the Site Sketch fits alright, it fits the entire property from north to south and east to west. 360 units is, to date, the largest proposed development that has ever made it this far in the planning process. In fact, it’s the largest in the history of Thunder Bay. 360 units is almost 6 1/2 times larger than Parkview Place apartments at 790 Arundel, and just under 4 times the size of Hudson Heights apartments at 935 Hudson Ave. This is a high-density development totally out of character with the Shuniah neighbourhood. It’s not the two smaller 5 storey buildings shown in the conceptual proposal. The reality is double that – four buildings, two 7 storey and two 5 storey. The reality is this complex is bigger in size, the buildings are taller, there are fewer (if any) trees, there are fewer multi-use paths and less pedestrian and cyclist access off of the Active Living Corridor. This was a bait and switch, plain and simple.
Don’t take our word for it, look at the two drawings below which we’ve overlaid on a Google Map photo of the property. The conceputal proposal from January 2026 is on the left hand side. Terralux’s Site Sketch, which is what they’re actually planning on building, is shown on the right.
The Notice of Application includes information about an upcoming Notice of Applicant’s Information Session being held on Monday, July 20, 2026 from 5:00 to 8:00p.m. at the North End Community Centre at 954 Huron Avenue. Please consider attending and learning more about this development and to take the opportunity to ask questions of Terralux or their representatives.
Whether you can attend the information session or not, please submit your written comments by emailing planning@thunderbay.ca no later than July 24, 2026.
In the meantime, write and call ALL the City Councillors and Mayor Boshcoff. Their contact information can be found here. Tell them how you feel about selling off parkland for this high density development and Terralux’s Site Sketch that doesn’t reflect the conceptual proposal put forward in January of this year. Ask them why city residents are asked to provide feedback for these development proposals if that feedback is ultimately ignored by the City and the developer. It’s a fair question and one we’re sure they won’t be able to answer.