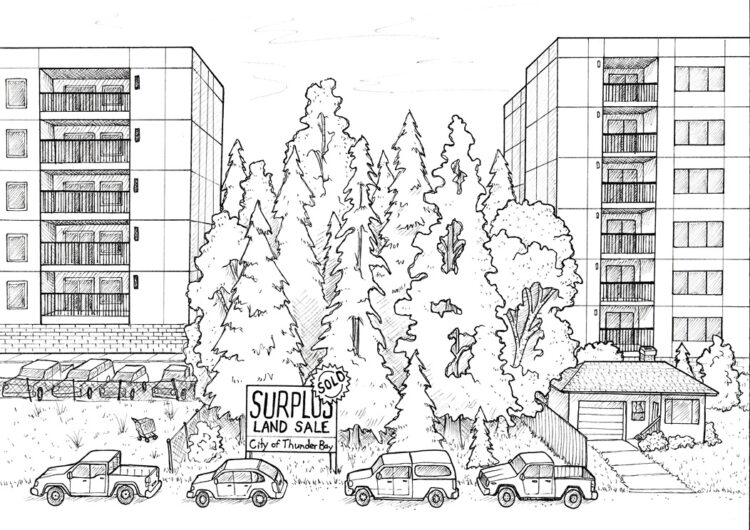
This article outlines the key takeaways regarding the proposed development at 791 Arundel that we believe are important for community members to consider.
The key takeaways are compiled based on the following:
- Our research and analysis of the City’s planning and development policies, procedures, and strategies;
- Information gleaned from City documents obtained in response to a Municipal Freedom of Information and Protection of Privacy (MFIPPA) request;
- Communication with various City employees in the Planning & Development departments;
- Terralux’s Information Session on July 20, 2026, as presented by Stantec.
City Council is Responsible
- The decision to target parkland started with Councillor Etreni’s memo of March 6, 2023. In that memo she wrote in support of surplussing and selling off city-owned land, including parkland, for development. That memo, presented to Committee of the Whole on March 20, 2023, resulted in a Motion to direct Administration to go forth and find city-owned land, including parkland, available for surplus and sale.
- We’ve been told that City Councillors don’t like city residents using the term “parkland” when referring to 791 Arundel. We remind our readers that the City’s own definition of parkland includes parks, parkettes, greenspace, and open spaces etc. In the case of 791 Arundel, this particular piece of parkland is considered by the City to be part of the Boulevard Lake Complex. It is zoned Community Zone and designated Community in Official Plan, and does not allow residential building. It has never been zoned for residential building for a reason.
- In their decision to include parkland for possible development, City Councillors failed to consider the findings of the 2024 Housing Needs Assessment Report and the Housing Land Needs Study & Strategy. We do not need to target parkland to create housing.
Perceived Conflict of Interest
- In May 2024, a full year before the Call for Proposals – Opportunity Sites process was launched and made public, the City commissioned Stantec to prepare a Planning Due Diligence Memo for 791 Arundel.
- Stantec is also Terralux’s engineering firm of choice. We were assured by a Stantec employee that neither Stantec nor the City considers this a conflict. You be the judge of that.
The Versions
The City and/or Terralux has presented four very different versions of the development.
- Version 1 contravened the City’s Zoning By-law for Urban Mid-rise (UM) because it proposed 600 units.
- Version 2 reflected changes as a result of significant public feedback.
- Version 3 reversed the changes made in Version 2 and completely disregarded the feedback received.
- Version 4 moved the buildings to the far east side of the property and increased the floor height for all buildings to SEVEN storeys.
Contravening Strategies, Plans, Policies etc
- The development’s location, height, mass, size, lack of urban infrastructure, lack of walkability, negative impact to the environment due to increased vehicle emissions, destruction of urban forest and wildlife habitat etc, all contravene the City’s own planning and development policies, plans, and strategies.
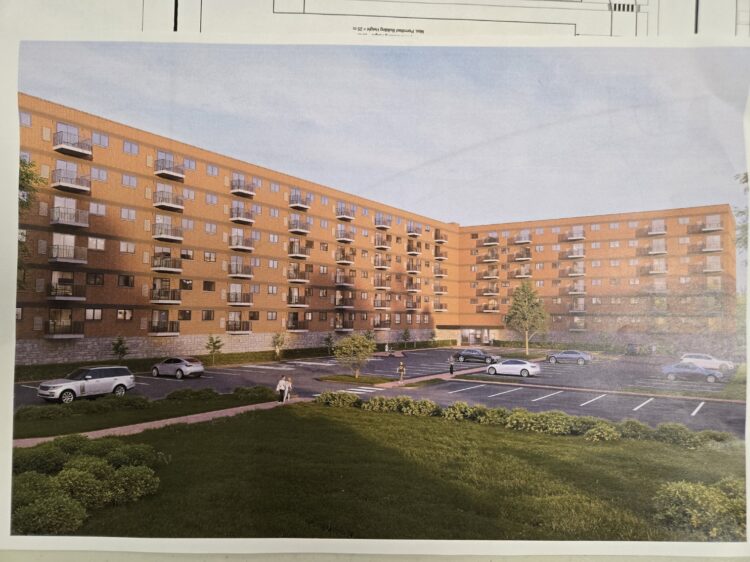
- At 7 storeys, the Official Plan considers this “high-rise housing”. At 360 units, it’s also considered high-density. These two buildings alone contain more units than ANY other apartment complex in the entire City.
- Stantec’s Urban Design Rationale Memo dated July 15, 2026 states that in order to be within the character of the neighbourhood, the new buildings should be at or only slightly exceeding the height of the existing apartments to the north. The development is more than 3 storeys higher.
- These buildings are taller and larger than ANY OTHER building in the neighbourhood, not only the existing apartments to the north. At its proposed height and mass, the building on the south side of the property casts a huge shadow over the adjacent single family homes in the winter months when sunlight hours are at their minimum and most needed by city residents, The building on the north side of the property casts a shadow over the apartment building on the opposite side of Arundel St (image below L). The image below on the right depicts only ONE of the two buildings proposed for this parkland and contains 180 units.

New Developments Must Provide Proper Urban Infrastructure
- Stantec could not confirm whether the Arundel development will even include a sidewalk on Arundel for the residents to safely access the bus stop at Hudson/Toledo. City Manager John Collin has stated the City doesn’t have the operating funds to maintain “an exhaustive inventory of sidewalks and additional street measures.” Does this mean Current River residents don’t warrant safe and accessible urban infrastructure like sidewalks? Will taxpayers have to foot the bill for sidewalks and ongoing maintenance just to support a private developer and their development? Why aren’t we building in areas where this type of infrastructure already exists?
Where are the Final Reports?
- As of July 20, 2026, the final traffic study, geotechnical, and functional services reports were yet to be completed. City residents can only rely on the preliminary Traffic Review Letter and preliminary Functional Services Report, both of which were created based on Version 3. Shouldn’t the public be given an opportunity to review those final reports and make comments based on the final reports and well before the public meeting? The preliminary Traffic Review Letter uses three year old data from July 31, 2023, during peak vacation season, not during the busiest traffic times of the year.
- TheTraffic Review Letter states the site is “well-served” by public transit. The Hudson #7 bus runs every 30 to 45 minutes. This is not the definition of “well-served”. This size development in any other city in Ontario would require proximity to mass transit (subway, light-rail, etc).
- The Traffic Review Letter does not address impacts to pedestrian safety or the safety of the Active Living Corridor users from an additional 450+ vehicles on Arundel St.
- The development only requires 1.25 parking spots per unit for a total of 450 parking spots. Given the development is in a car dependent neighbourhood, will the City allow parking along the Active Living Corridor on the Arundel stretch like they do on Hudson? Will Toledo St be the “overflow” parking lot for vehicles from the development causing issues for transit, garbage & recyling, and snow removal?
- The preliminary Functional Services Report included a page pertaining to the Fanshaw development, and it based cold water demand on only half of the development, 180 units. The only main sewer access is at Toledo/Newport, yet it failed to address issues Toledo St residents have had with sewer backups. How will the aging infrastructure support the sewage from another 360 units and upwards of 800 residents?
More Parkland to be Developed
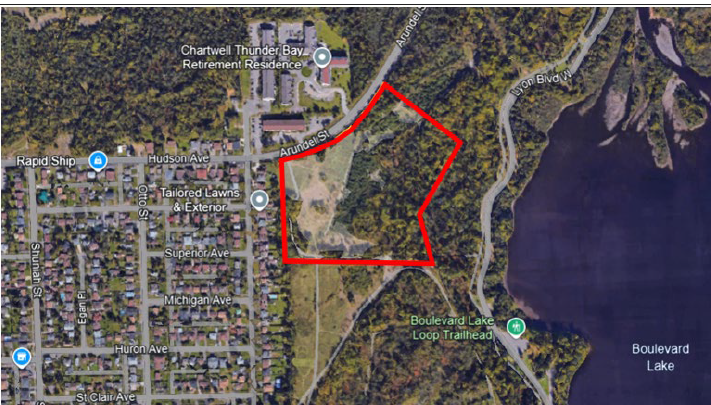
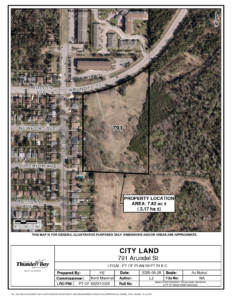
- Stantec’s Traffic Review Letter identifies a much larger area of parkland (bottom L) than the parcel identified by the City (bottom R). Was Terralux given advanced knowledge of the City’s plans for continued development of parkland in the Boulevard Lake Complex?
- There is a “Future Access” identified on the east side of the site sketch in Version 4 which was never included in ANY of the previous versions. According to Stantec, this access is to a future connector road the City identified in its 2019 Transportation Master Plan. However, a city official was quoted in a recent TBNewswatch article as saying it connects to the realignment of Lyon Blvd. When will our City Council tell us what they’re really planning for Current River?
Lots of Questions but few Answers
- City Council hasn’t explained why they chose parkland for development instead of developing in our city’s downtown cores where millions of our tax dollars have already been spent in the attempt to revitalize those areas, or in other areas of our city in desperate need of redevelopment.
- We question whether the City’s chosen applicant, Terralux, is capable of building at this scale given the four very different versions, the flip flopping of designs from the very beginning, the lack of consideration of the public feedback they received when they presented Version 3, and the delay in providing the final reports for public review. They couldn’t even bother to attend their own information session.
What You Can Do
Please attend the public meeting on August 11, 2026 and share your comments directly with City Council or email your written comments no later than end of day today, July 24, 2026 to decio.lopes@thunderbay.ca and quote file number OZ-03-2026. Comments can also be submitted by end of day on August 10, 2026.
Please also email or call our City Councillors and let them know how you feel about surplusing our parkland for development. Remember, they won’t just stop at 791 Arundel. They have plans to surplus more of our parkland, like Junot Park and more of the Boulevard Lake Complex. They want to offer up our parkland to private developers instead of finding ways to redevelop areas of our City that desperately need redevelopment.
Contact information can be found on our website at Contact our City Councillors.